Extensive
Shallower planted systems, often with sedum or selected wildflowers. Usually chosen for vegetation rather than a regularly used roof garden, with lower maintenance demands than intensive planting.

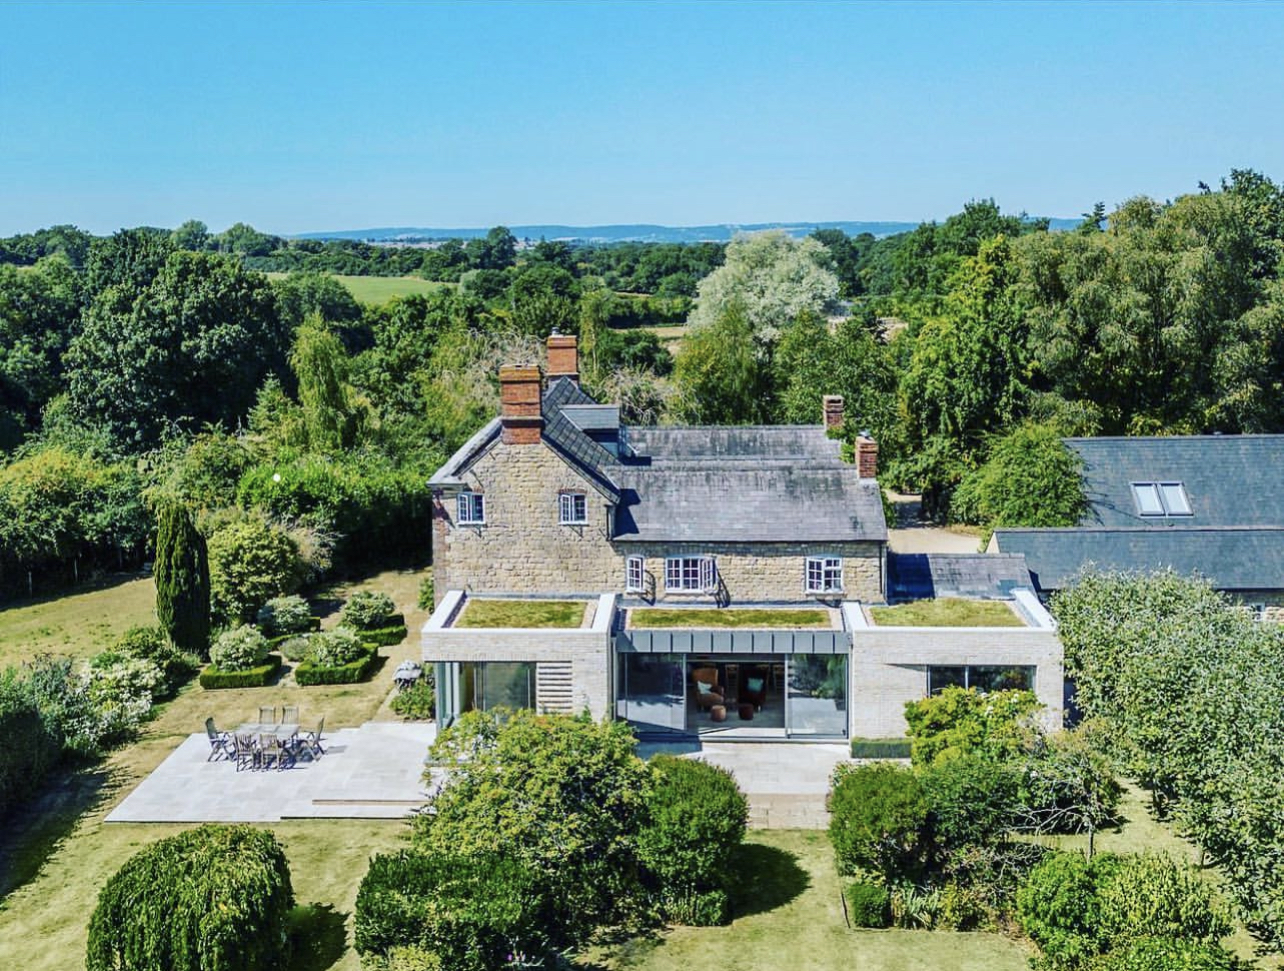
Living roofs, from first ideas to long-term aftercare.
Living roof expertise
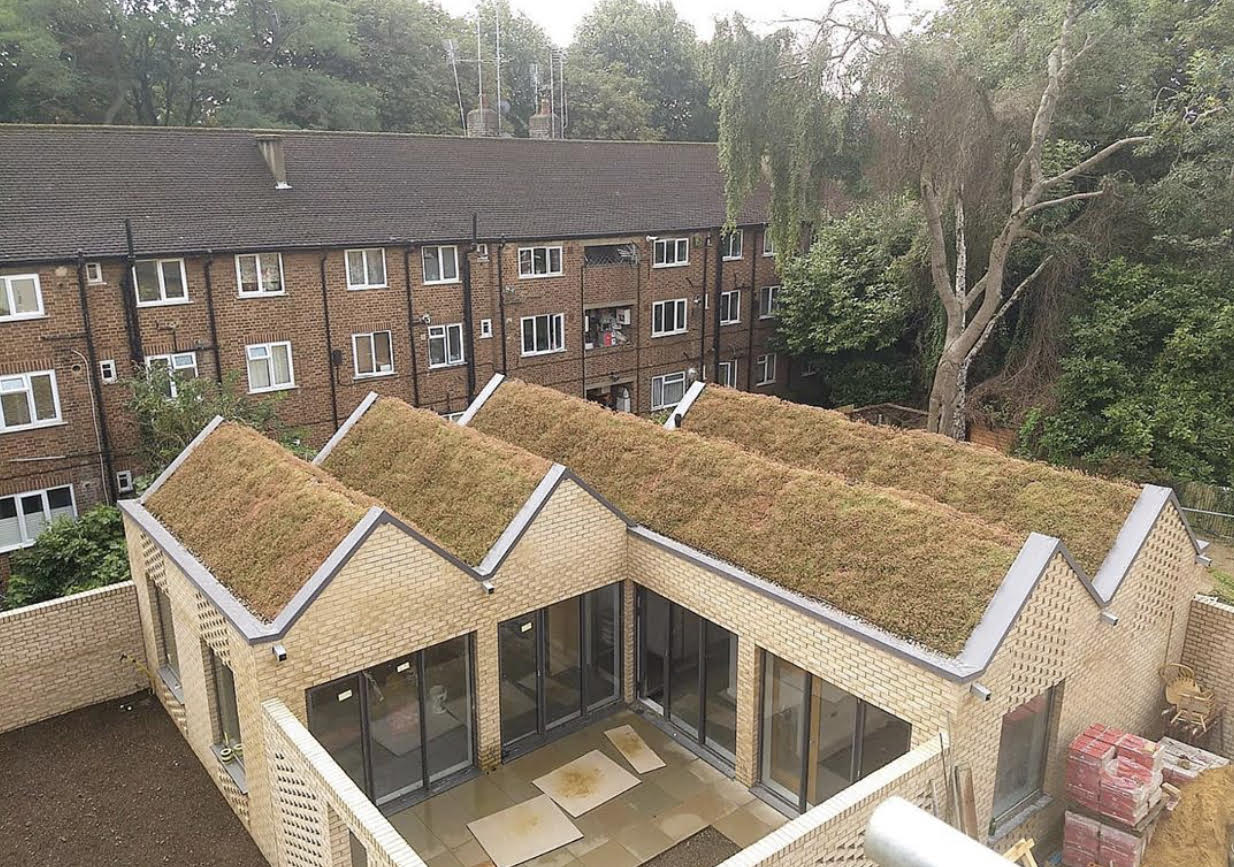
A green roof is a planted roof system: vegetation grows in a specially selected substrate above layers that protect the roof and manage drainage. The whole build-up needs to work together, not just look green on completion.
From a planted extension roof to a large development, the brief may be to support wildlife, manage rainfall, create a garden or improve the view. Those priorities shape the planting, depth, access and aftercare.
Green Roofers provides consultation, design, supply, installation and maintenance. We work with architects, contractors, developers and property owners to match the system to the building and the project brief.
Our roofing services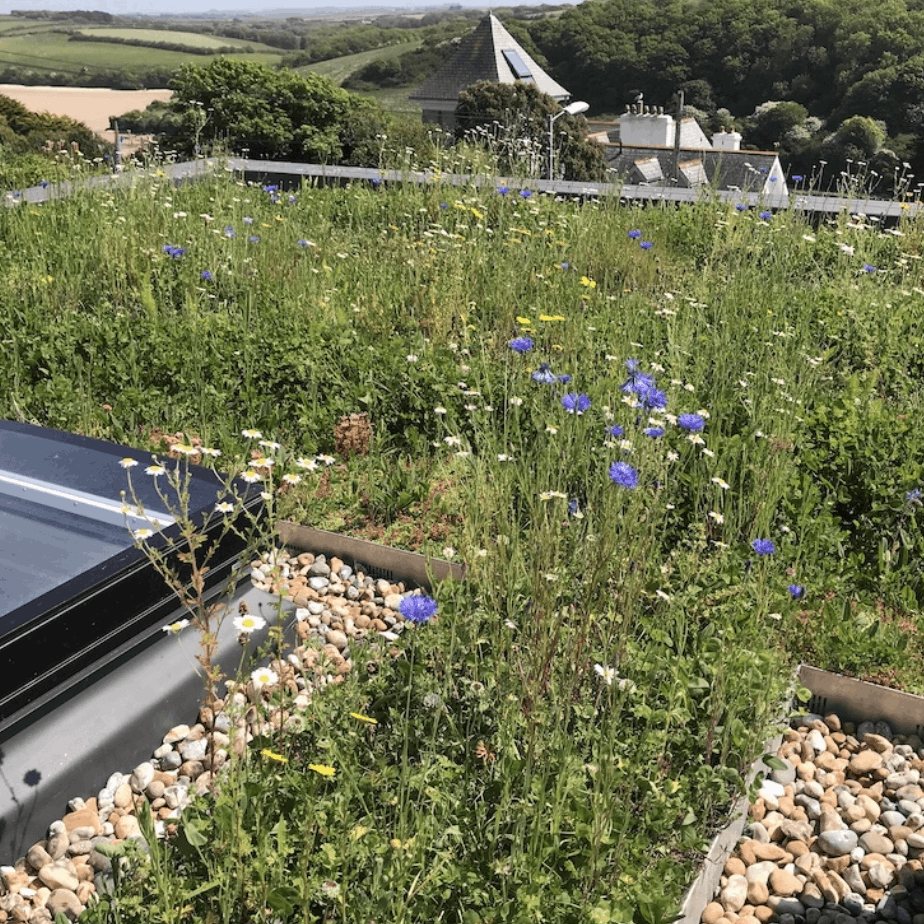
Choose the right approach
Shallower planted systems, often with sedum or selected wildflowers. Usually chosen for vegetation rather than a regularly used roof garden, with lower maintenance demands than intensive planting.
A middle ground with a broader planting palette and more varied substrate depths. Useful where the brief calls for greater landscape diversity without a full rooftop garden.
A garden-like roofscape that may include shrubs, lawns and, where designed for them, trees. Greater loading, irrigation, access and maintenance requirements need early coordination.
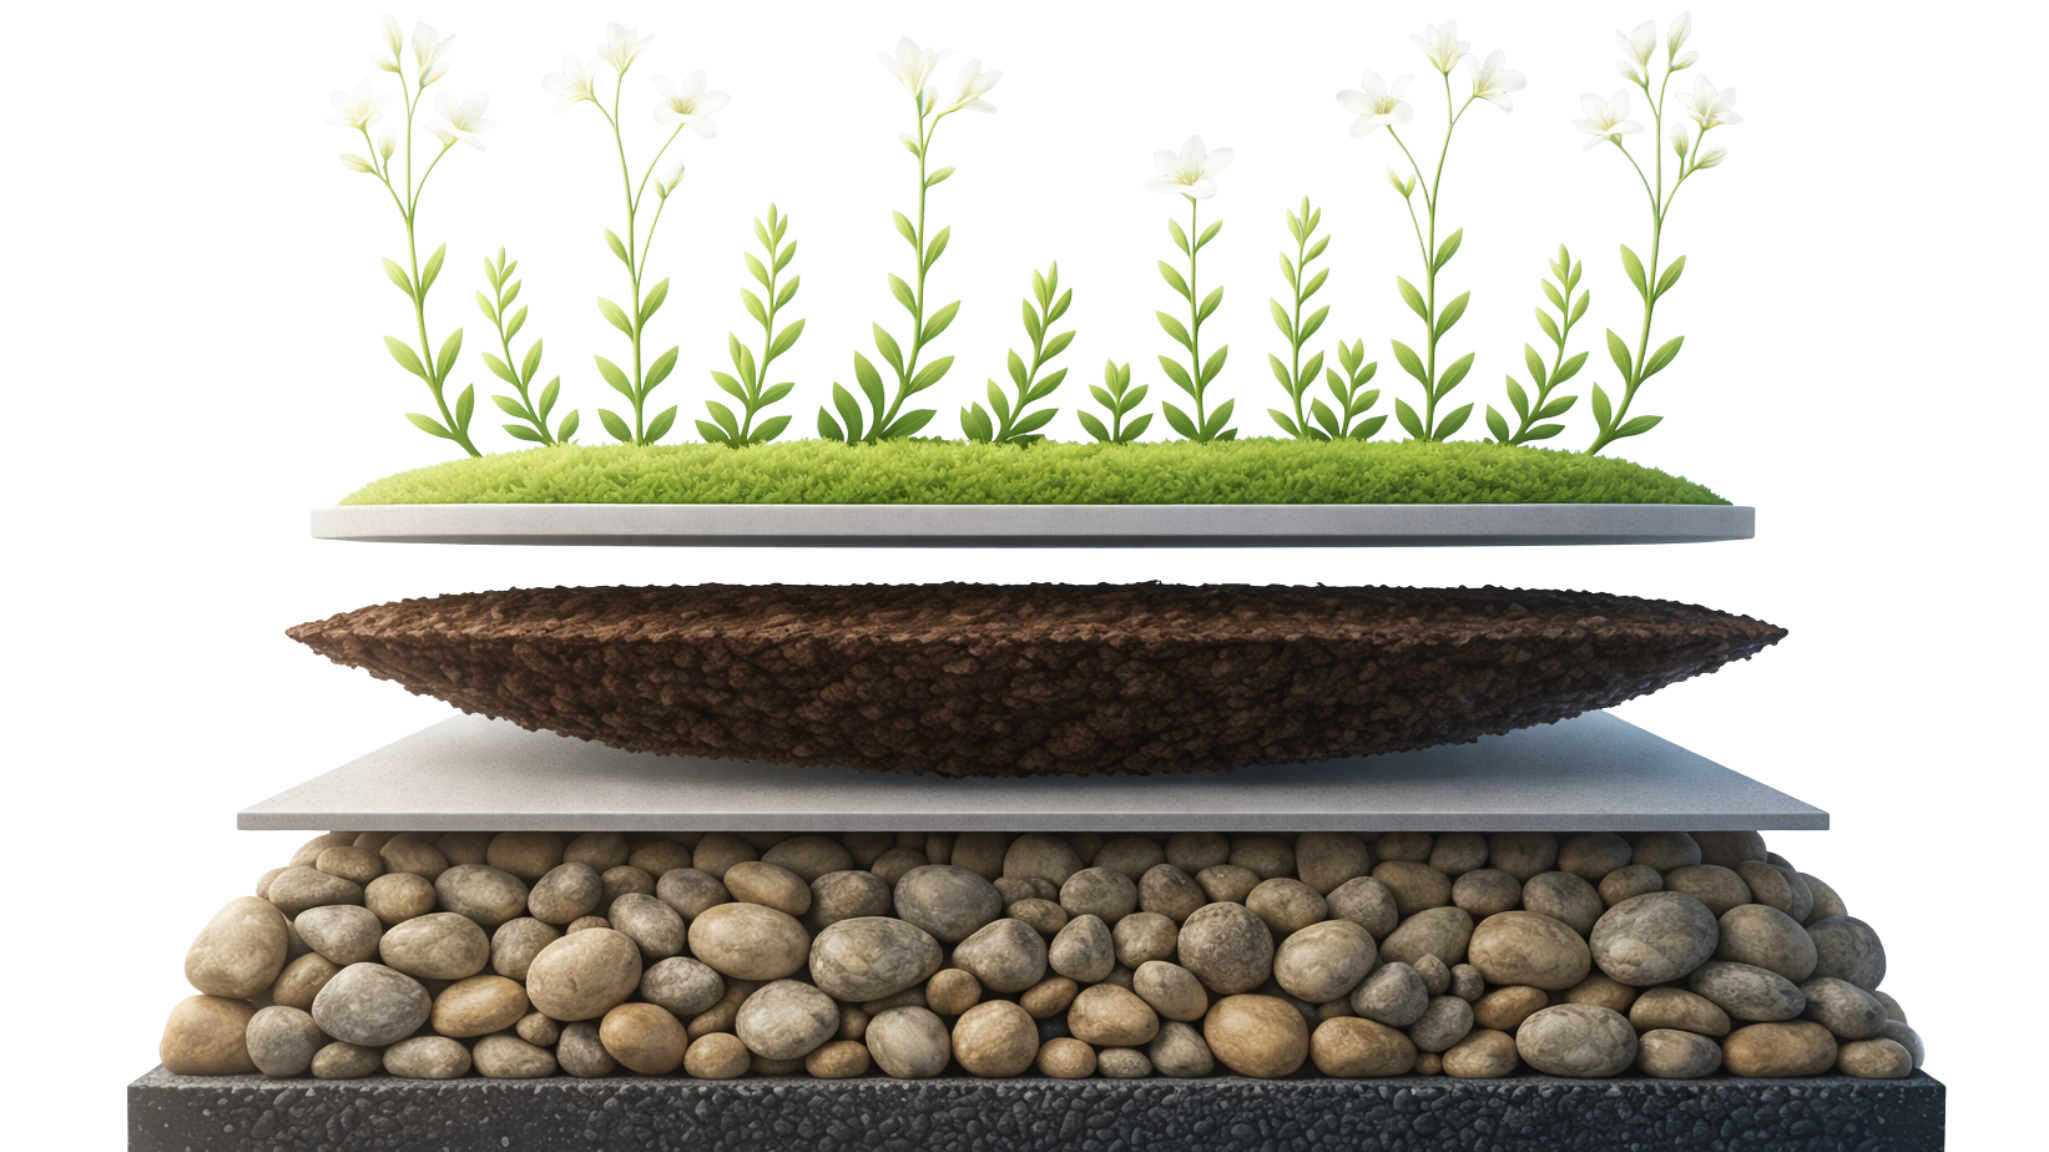
Below the planting
The sequence below is an overview, not a construction specification. Layer order and components depend on the roof design and waterproofing system.
Sedum, wildflowers, grasses or garden planting selected for the site, exposure and intended habitat.
A roof-specific growing medium that supports roots while balancing water, air and loading. Ordinary garden soil is not a like-for-like substitute.
Keep fine material from blocking the drainage layer and manage water movement. Water-retention capacity and drainage must suit the planting and roof.
Protect the waterproofing and address root penetration through a compatible membrane or root barrier, as required by the system.
The waterproofing, insulation and structure must be coordinated with the planted build-up, outlets, upstands and safe access.
Before you choose
A structural assessment needs to account for the saturated system weight, any stored water, people and other roof loads. Existing waterproofing must be suitable and its condition assessed before a retrofit is agreed.
Roof pitch, wind exposure, shade, outlets and access all affect the design. Flat and pitched roofs have different requirements; a lightweight system is not automatically suitable for every building.
Allow for vegetation establishment, safe maintenance access and an irrigation strategy where needed. Low maintenance does not mean no maintenance: planting and outlets still need inspection.
Roof area, access, build-up, planting, installation logistics and aftercare all influence cost. A roof-specific assessment is more useful than a generic price per square metre.
Green or blue?
Green roofs retain some rainwater in vegetation and substrate. Blue roofs provide designed temporary water storage with controlled discharge. A blue-green roof can combine both functions, but the storage and drainage performance still need project-specific design.
Understand blue and blue-green roofsFrom our project portfolio
Practical answers
Potentially, but not without checking the structure, waterproofing, drainage and access. We offer retrofit feasibility and planning support; the assessment determines whether a system is appropriate.
Yes. Even an extensive roof needs vegetation checks, removal of unwanted growth and inspection of outlets and drainage. Establishment care and irrigation needs depend on the planting and weather.
No. A green roof is an additional build-up above a coordinated roof system. Its planting layers do not replace suitable waterproofing or the insulation required by the building design.
Only where it is designed for access and use. Structure, guarding, routes, fire safety and maintenance must be considered alongside the planting. Not every green roof is an accessible roof garden.
It can form part of the project strategy, but compliance is not automatic. The planting, habitat design and drainage calculations must address the specific planning conditions and specialist requirements.
Keep exploring
For independent design guidance, see the GRO Green Roof Code and RHS green roof guidance. These overviews do not replace a project-specific specification.
Your next step
Tell us the project location, approximate roof area, whether it is a new or existing roof, and what you want it to achieve. Drawings and your current project stage help us give more relevant guidance.
Discuss your roof with our team