Consultation & feasibility
An early, practical look at your roof: structure, waterproofing, drainage, access and what the brief calls for. We identify what needs checking before any commitment is made.

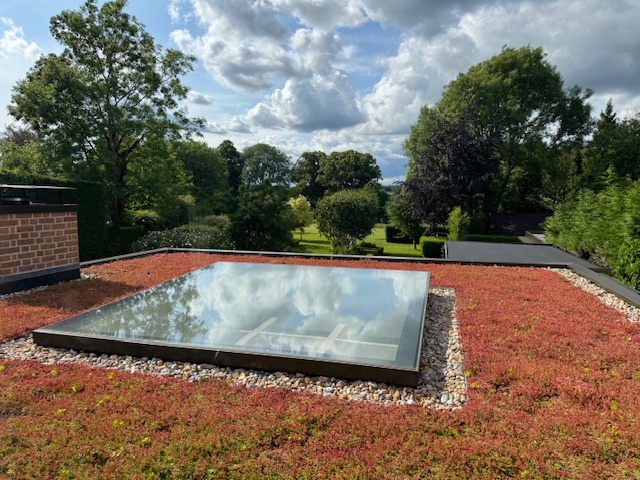
Consultation, design, supply, installation and aftercare. One team.
Living roof specialists
A living roof is a long-term system, not a one-off product. We support each stage—the early feasibility discussion, the design and specification, the installation on site, and the care that keeps the roof performing afterwards.
Whether the priority is biodiversity, rainwater management, solar generation or simply bringing planting to unused space, we shape the service around what the roof needs to achieve. Every roof still needs to answer to its structure, waterproofing, drainage and access.
We work with architects, contractors, developers and property owners, coordinating with structural engineers, waterproofing suppliers and solar designers so the roof package fits the wider project.
Meet the team behind the work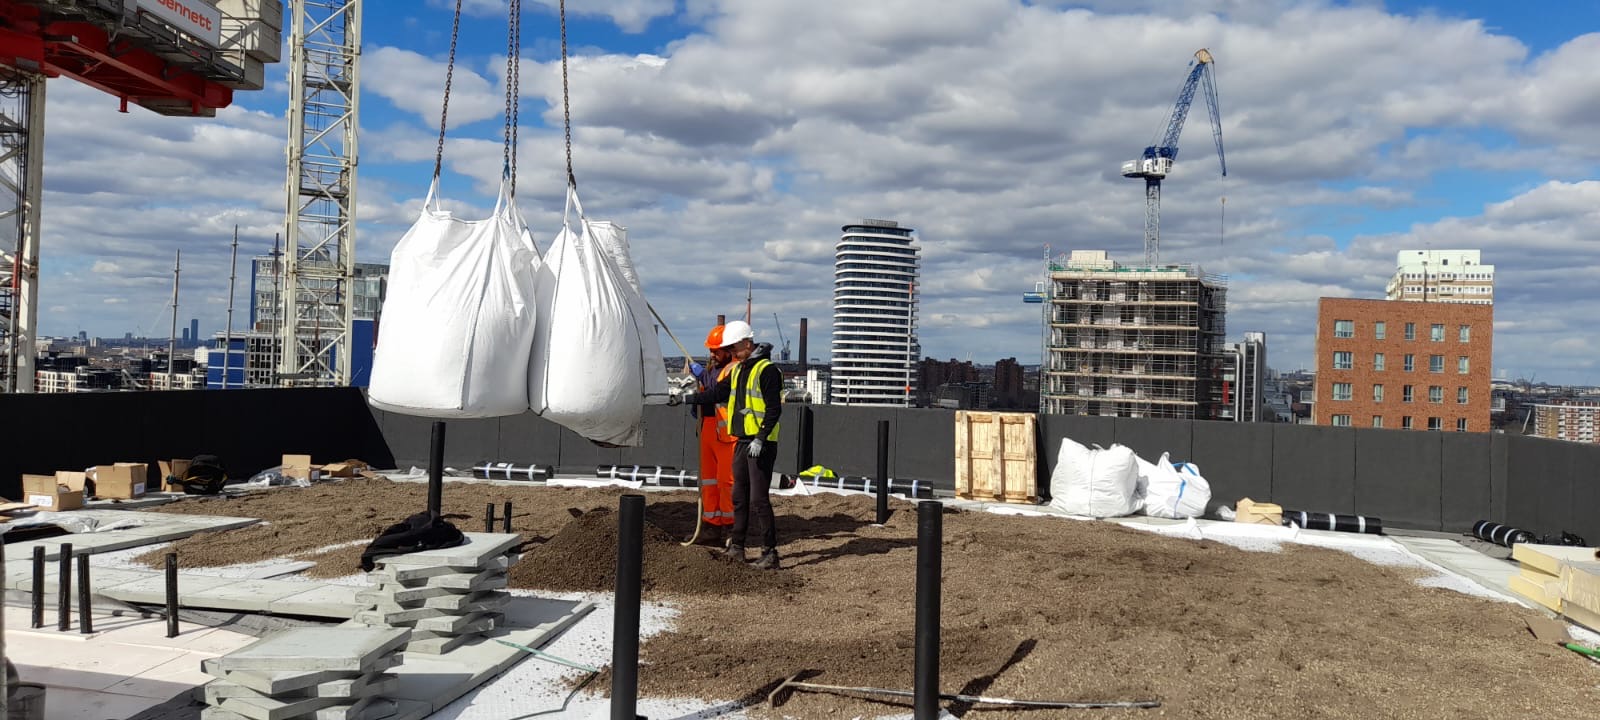
What we provide
An early, practical look at your roof: structure, waterproofing, drainage, access and what the brief calls for. We identify what needs checking before any commitment is made.
Build-up design, planting strategy and detailing coordinated with the wider roof design, aligned with GRO guidance and the relevant product technical information.
Drainage and water-retention layers, engineered substrates, vegetation systems and accessories from our systems range, specified to suit the project.
Browse systems and downloadsGRO-compliant installation delivered around your programme, with material logistics, roof protection and sequencing planned alongside your site team.
Feasibility assessment, system planning and phased installation for existing buildings, integrating with the current waterproofing and drainage where suitable.
Planned inspections, vegetation management and drainage checks to keep the roof healthy and its warranties intact, from establishment care to long-term programmes.
Every service starts with the same question: what does this particular roof need? There is no one-size build-up that suits every building.
From first conversation to established roof
We start with the project stage, roof area, intended outcomes and constraints. Photographs, drawings and existing roof information make the first discussion productive.
We review suitability with the relevant project designers and agree the system approach, planting, interfaces, access and maintenance responsibilities before work begins.
Supply and installation are coordinated with the construction programme. Establishment watering and early inspections give the vegetation the best start.
An aftercare plan keeps planting, drainage and roof details in good order. We agree what we look after and what stays with your own team.
Care beyond handover
Scheduled visits cover vegetation health, unwanted growth, drainage performance and outlet clearance, with condition reporting you can share with the wider project team or roof warranty provider.
Aftercare packages follow the planting type—sedum, wildflower and biodiverse roofs each have their own seasonal rhythm, such as the autumn cut that keeps wildflower roofs thriving.
Where defects or unexpected conditions appear, we respond with remedial works and system checks. If you already manage the roof yourself, we can advise or take on only the parts you would rather hand over.
See our maintenance packages and downloads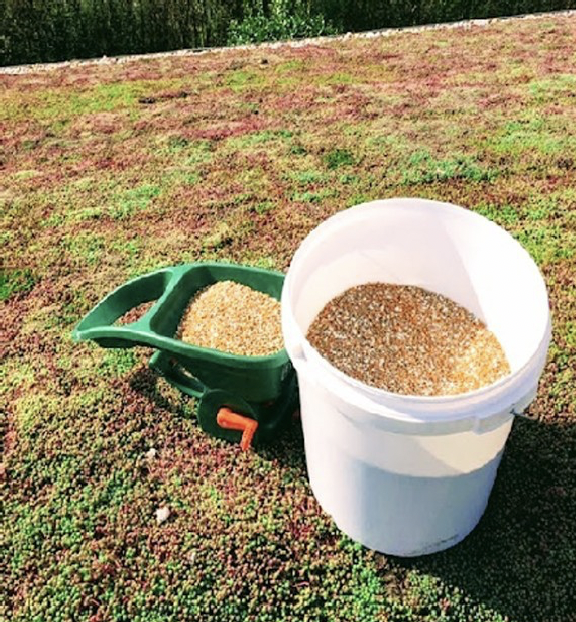
Practical answers
Green, blue, blue-green and biosolar roofs, from small planted extensions to major residential developments. The service is shaped by the roof rather than limited to one system.
Our systems and installation follow GRO (Green Roof Organisation) guidance, with product specifications that align with the GRO Green Roof Code and FLL requirements.
Potentially. The structure, waterproofing, drainage and access need assessing first. Our retrofit service covers that feasibility check before anything is committed.
Both. Some clients need a single inspection or remedial visit; others prefer a planned maintenance programme agreed in advance.
These sit with the relevant project designers. We coordinate with your structural engineer, drainage designer and waterproofing supplier so the roof build-up fits their requirements.
The project location, approximate roof area, whether the roof is new or existing, and what you want it to achieve. Drawings, photographs and your project stage help us respond quickly.
Your next step
Tell us the project location, approximate roof area, whether the roof is new or existing, and what you want it to achieve. Drawings and your current project stage help us respond with relevant guidance.