Renewable electricity
PV panels generate electricity while the same roof supports vegetation. Expected output depends on the array, orientation, shading and local conditions; a solar assessment should establish the project’s energy potential.

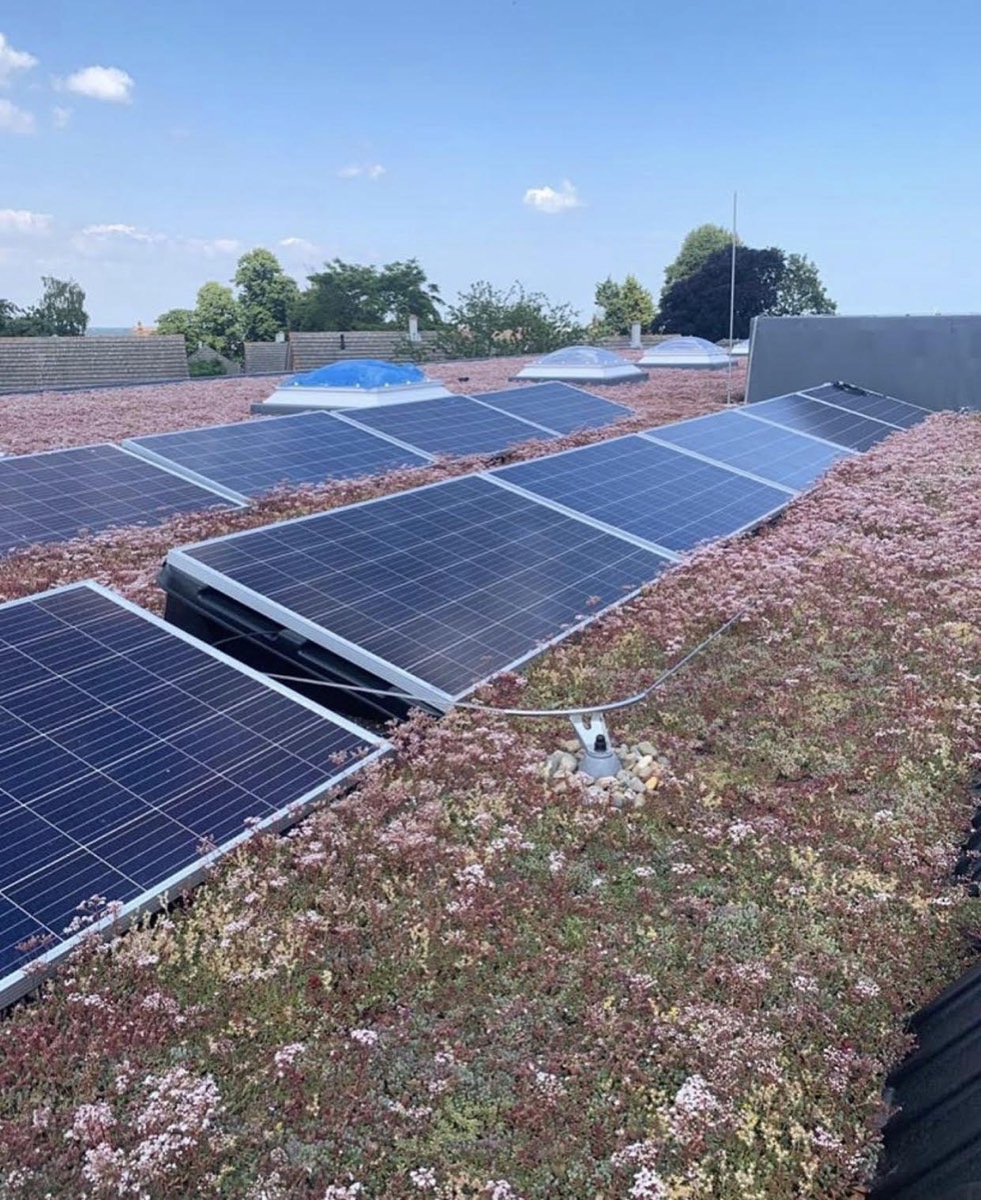
Renewable energy and living landscapes. Designed together.
Two purposes, one roof
A biosolar roof combines solar photovoltaic (PV) panels with a vegetated green roof. Instead of treating energy generation and planting as competing uses of the roof, the two systems are planned together—from the supporting structure to long-term maintenance.
Panel position, height, support and access influence the planting below. The green roof build-up also affects loading, drainage and the mounting arrangement. A coordinated design helps both systems function without one compromising the other.
Biosolar can be considered for homes, commercial roofs and larger developments. Suitability depends on structural capacity, waterproofing, available space, exposure and the energy brief—not simply whether the roof is flat.
Explore the underlying green roof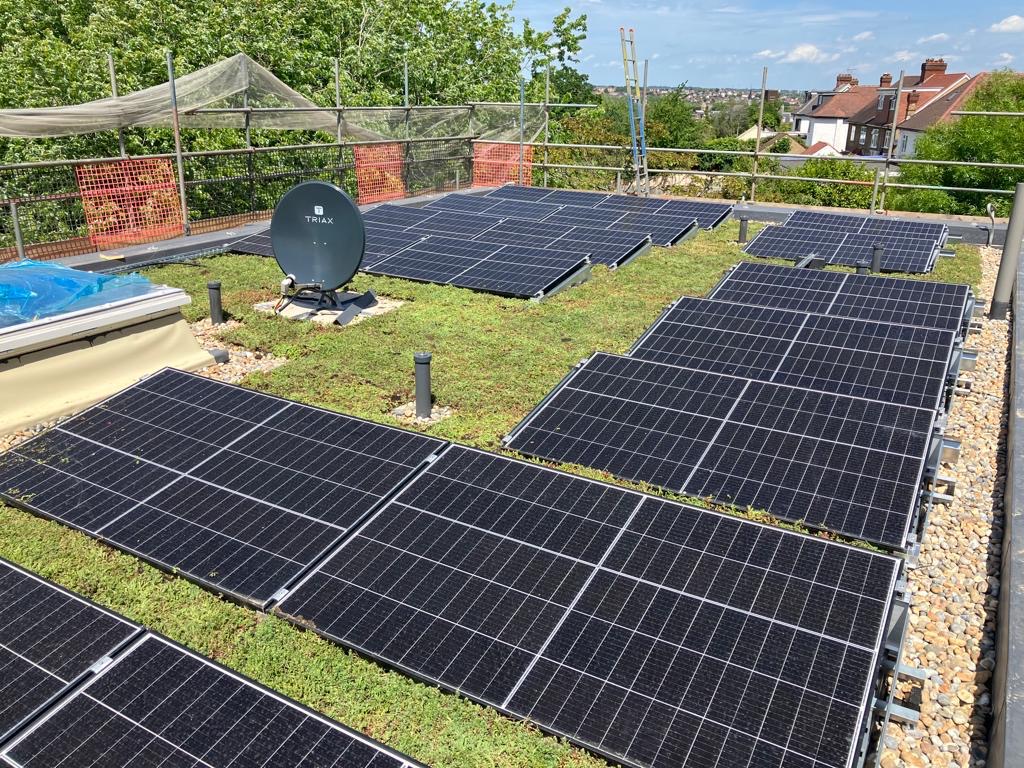
Benefits by design
PV panels generate electricity while the same roof supports vegetation. Expected output depends on the array, orientation, shading and local conditions; a solar assessment should establish the project’s energy potential.
Panels create areas of sun and shade, with different moisture conditions beneath and around them. Appropriate species and substrate design can turn that variation into a more diverse habitat.
Planting can retain some rainfall, protect covered waterproofing from direct sunlight and influence roof temperatures. These benefits depend on the build-up, weather and ongoing care.
Vegetation may help moderate temperatures around panels, but an increase in electricity generation is not guaranteed. Likewise, a biosolar roof can contribute to a wider sustainability strategy without automatically securing planning approval, biodiversity outcomes or BREEAM credits.
Read the green roof benefits and considerationsFrom roof deck to solar array
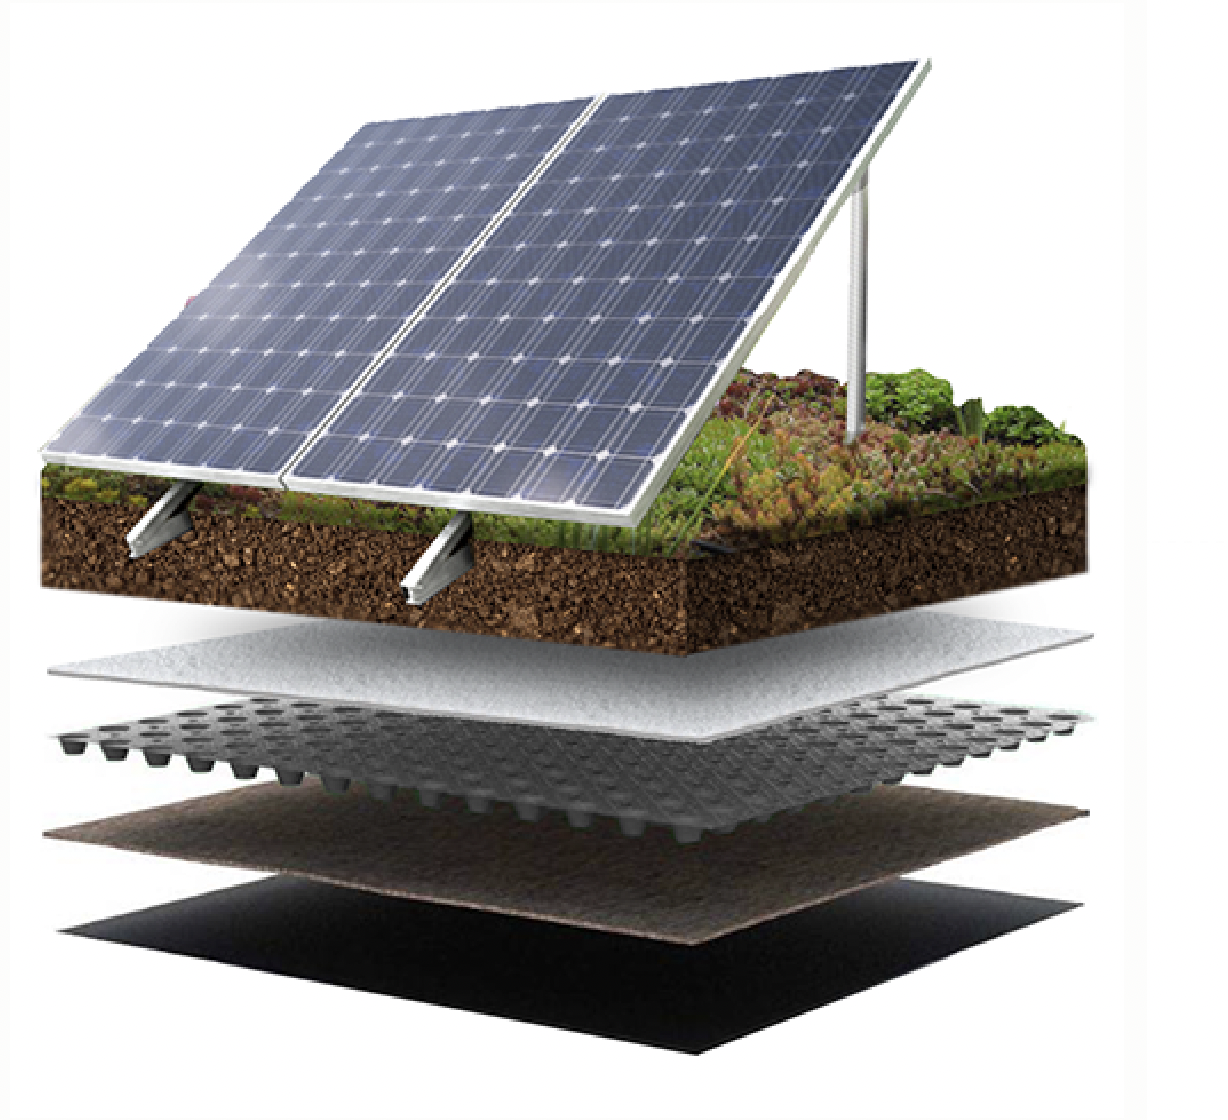
The roof needs one coordinated specification. This overview explains the main elements, but the exact components, layer order and fixing strategy must be agreed for the building.
The structure, insulation and waterproofing must suit the combined system, with compatible protection and root resistance where required.
Protection, drainage, filter layers and engineered substrate support the vegetation while keeping outlets and water movement functional.
Solar supports may use a compatible ballasted or fixed arrangement. Some systems integrate the green roof build-up into the ballast design, but planting is not automatically sufficient ballast. Wind uplift and loading calculations determine the solution.
Panel height, spacing and tilt must allow for mature plant growth, shading, airflow and maintenance. Electrical equipment and cable routes need coordination with the roof layers.
Provide safe routes to panels, outlets and equipment. Vegetation management and electrical maintenance should remain possible after the roof has established.
Before the specification
Assess saturated green roof weight, solar equipment, ballast and maintenance loads together. Check wind uplift and edge zones rather than assuming one mounting arrangement suits every roof.
Coordinate protection, support locations, penetrations and warranty requirements with the waterproofing supplier. Existing roofs need a condition assessment before retrofit.
Consider orientation, nearby buildings, rooflights and plant height. Balance electricity generation with the space needed for planting, access and roof equipment.
Keep outlets, inspection chambers and drainage routes accessible. Supports and cable routes must not obstruct water movement or compromise roof detailing.
Coordinate fire requirements, vegetation-free zones where specified, cable management and isolation with the relevant designers. Safe maintenance access is part of the design.
Agree who installs each element, how materials reach the roof and how completed waterproofing is protected. Handover should cover both planting care and the solar system.
A living system beneath the array
Low-growing vegetation can help limit shading of panels. Sedum, selected wildflowers and other suitable species may be used, with the mix chosen for exposure, substrate and the intended habitat.
Areas beneath panels can experience different light and rainfall patterns from open roof areas. The planting plan should account for those differences rather than apply the same assumptions everywhere.
Allow clearance for mature growth, inspection and removal of unwanted vegetation. More substrate or taller planting is not always better if it conflicts with panel operation or access.
Plan establishment watering and longer-term irrigation needs for the site. Even a lower-maintenance planting scheme still needs inspection and care.
Compare green roof planting approaches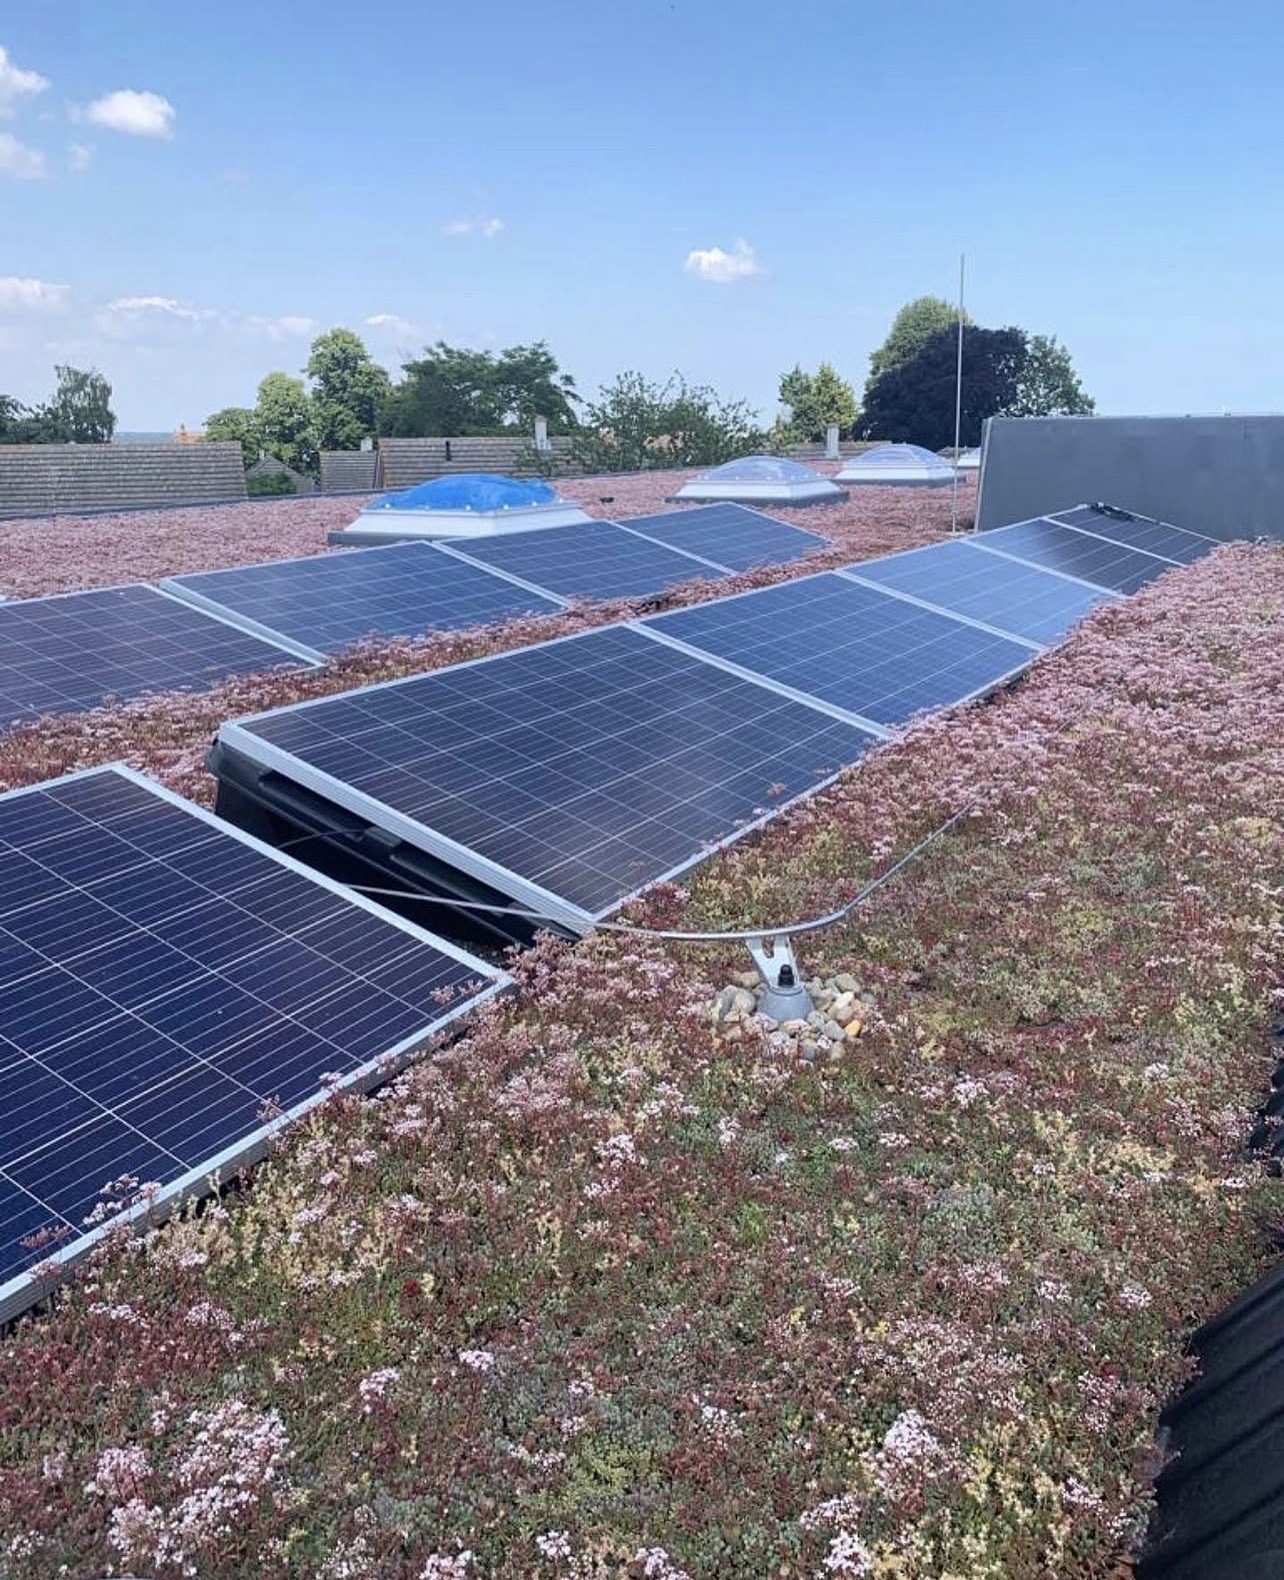
Beyond installation
A biosolar roof is not maintenance-free. Agree responsibilities for the living roof and the PV system, with a coordinated schedule and safe access arrangements.
Check vegetation health, remove unwanted growth that could shade panels, inspect drainage and maintain specified clear zones. Respond to weather and establishment conditions rather than relying on a universal watering schedule.
Monitor generation and arrange appropriate inspection of panels, mountings and electrical equipment by qualified specialists. Maintenance work should protect the vegetation and waterproofing below.
For owners and project teams
Green Roofers can discuss the living roof design, supply, installation and aftercare alongside your architect, contractor, structural engineer and solar specialist. Bringing the team together early helps resolve interfaces before work starts on site.
Share roof dimensions, photographs, any structural information and the condition of the existing roof. Establish feasibility before committing to a planting or panel layout.
Share drawings, roof loading allowances, the PV proposal and ecology or drainage requirements. Agree interfaces, warranties, access and installation responsibilities within the wider roof package.
Practical answers
Yes, where designed together. The mounting system, planting, drainage and access must be coordinated so vegetation does not obstruct the array and maintenance remains possible.
Vegetation may moderate temperatures around panels, but any effect on generation depends on the roof, weather and array design. Do not assume a fixed percentage gain; use a project-specific solar assessment.
Some compatible systems use the roof substrate within an engineered ballast arrangement. This is not automatic: the solar supports, wind uplift and combined loads need to be assessed for the chosen system.
Potentially. The structure, waterproofing, drainage, solar suitability and maintenance access need assessment first. An existing green roof or solar array does not necessarily support the addition of the other system without changes.
It may be possible within a coordinated blue-green roof design. Stored water, saturated planting and solar equipment all affect loading; flow controls, overflow routes and equipment access must remain functional.
No. The scheme can contribute to project objectives, but ecological outcomes and assessment credits depend on the specific design, evidence and applicable criteria.
Cost depends on the roof area, structure, waterproofing, planting, solar array, access and installation sequence. A roof-specific review and coordinated quotation are more useful than a generic square-metre figure.
Keep exploring
For dedicated UK design and aftercare guidance, see the GRO Biosolar Best Practice Design Guide. Your project team should confirm current requirements and the chosen system’s specification.
For independent design guidance, see the GRO Green Roof Code and RHS green roof guidance. These overviews do not replace a project-specific specification.
Your next step
Tell us the project location, approximate roof area, whether it is a new or existing roof, and what you want it to achieve. Drawings and your current project stage help us give more relevant guidance.
Discuss your roof with our team