Green roofs
Living roof systems range from low-growing sedum and wildflower cover to more intensive roof landscaping. We consider the planting brief alongside substrate, drainage, saturated loading and aftercare.
Understand green roofs
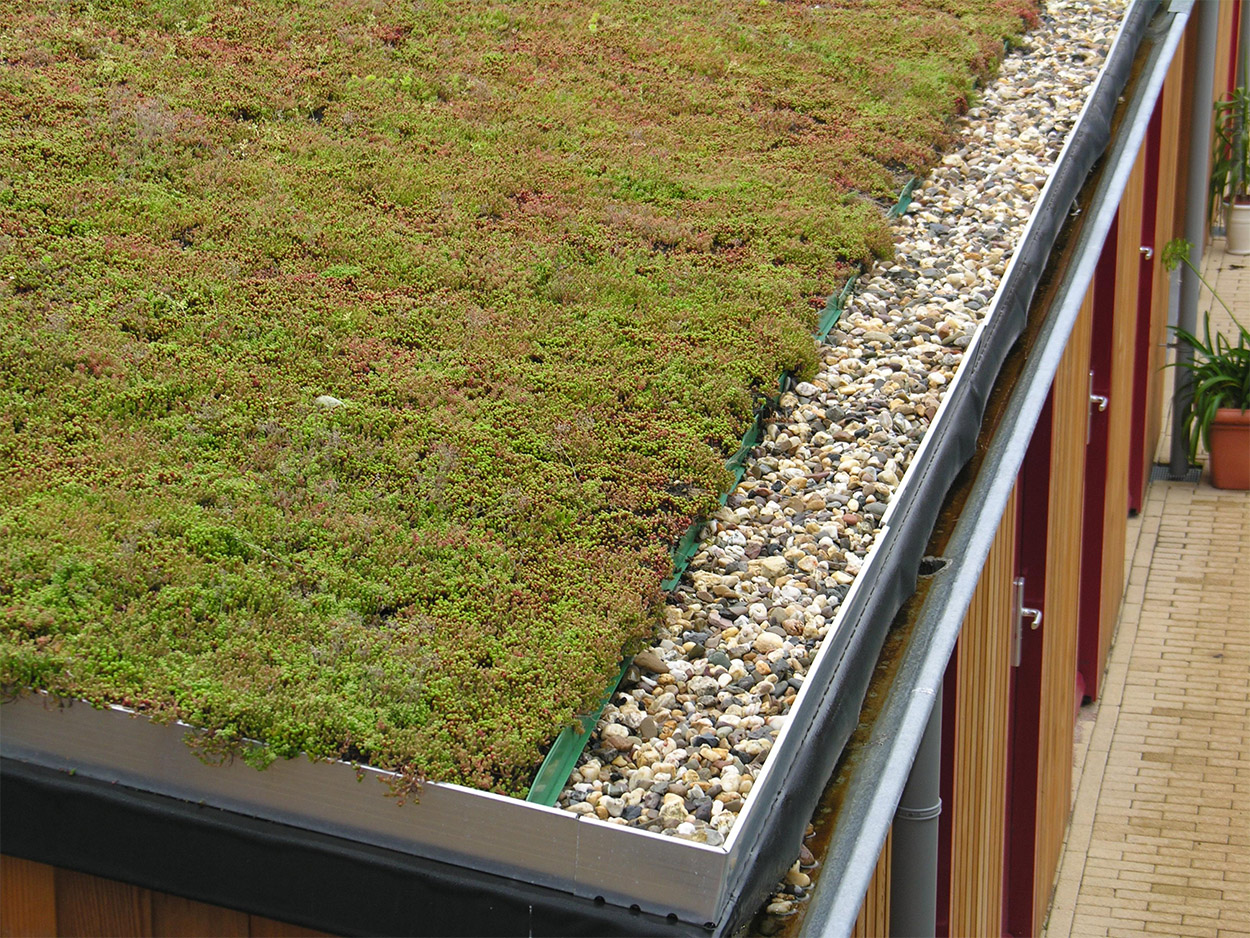
Living roofs. Practical expertise. Long-term care.
Our story
Green Roofers was founded in [founding year] with a simple belief: the roofs above our homes and workplaces can give something back.
With over ten years of experience, we have grown from early living roof installations into a specialist team delivering green, blue and biosolar roofs on homes and major residential developments across the UK.
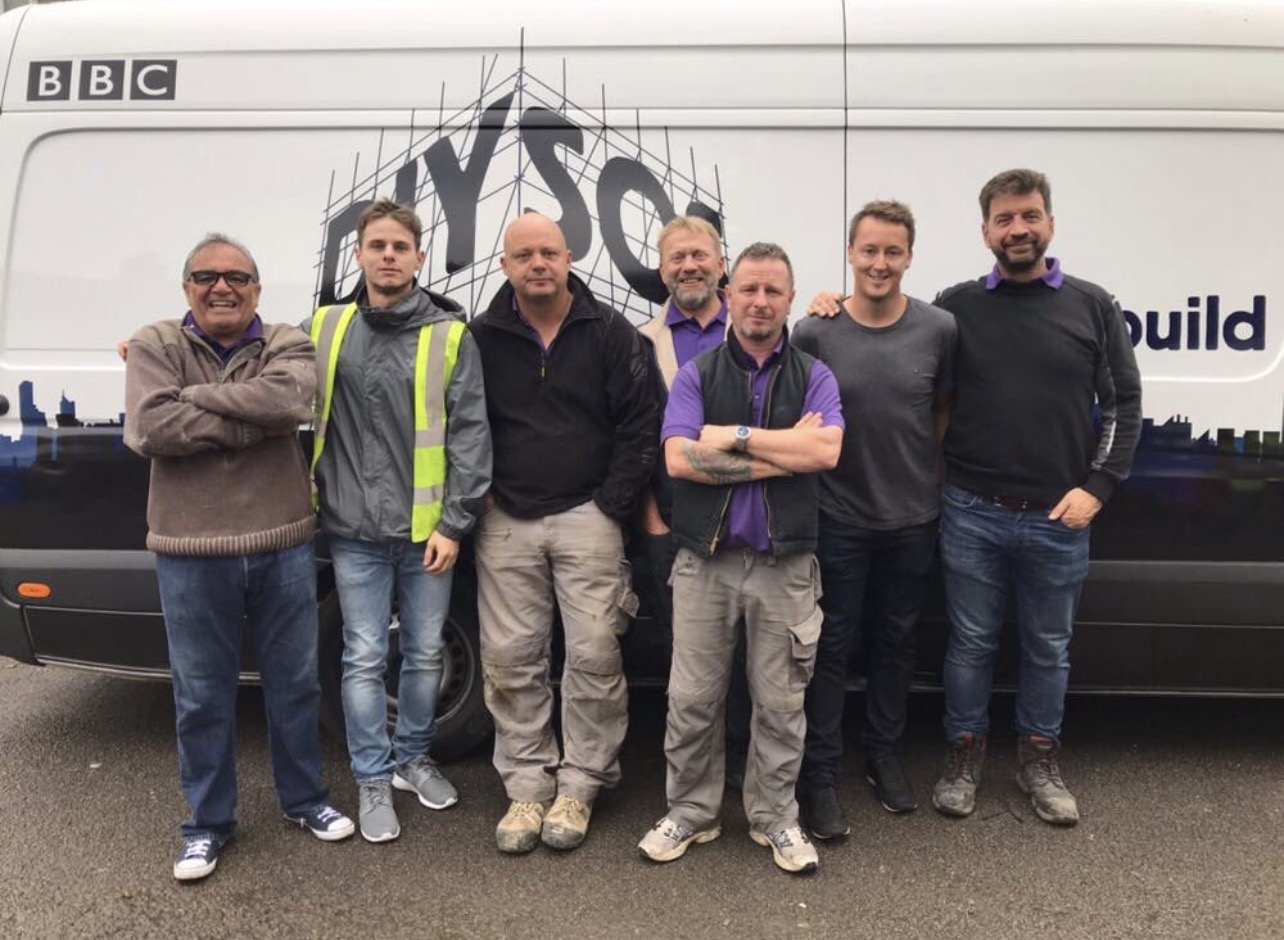
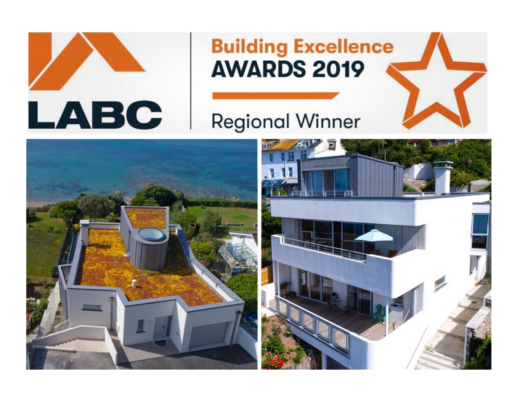
Along the way our work has been featured with BBC DIY SOS and recognised at the LABC Building Excellence Awards 2019 as a Regional Winner.
Clients we’ve worked with
People behind the roofs
Green Roofers
We help turn roof space into living landscapes and purposeful roof systems. Green Roofers provides consultation, design, supply, installation and aftercare for green roofs, blue roofs and coordinated biosolar schemes across the UK.
We believe a roof can do more than shelter the building below. It can support planting and wildlife, help manage rainfall and, where designed for it, create a space people can enjoy. Our role is to connect those ambitions with the practical needs of the building.
That means looking beyond the appearance of the planting. Structure, waterproofing, drainage, access and long-term care all influence whether a roof will work well.
We work with property owners and project teams at different stages—from an early feasibility discussion to installation and maintenance of an existing living roof.
Whether the brief is a planted extension or a larger development, the starting point is the same: understand the roof, the intended outcome and the people who will look after it.
Explore our services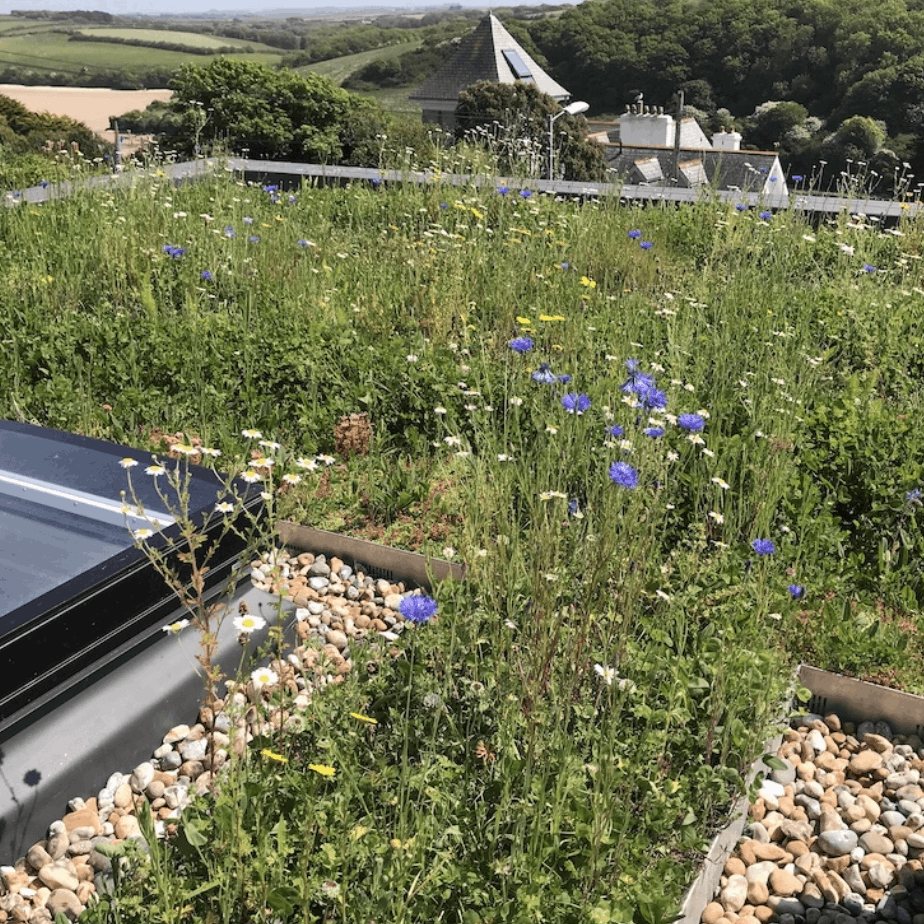
One coordinated roof
Living roof systems range from low-growing sedum and wildflower cover to more intensive roof landscaping. We consider the planting brief alongside substrate, drainage, saturated loading and aftercare.
Understand green roofsDesigned storage and controlled release help manage rainfall at roof or podium level. These systems require coordinated drainage calculations, structural checks, waterproofing and accessible inspection points.
Understand blue roofsSolar panels and vegetation can share a roof when planned together. We help coordinate the living roof elements with the wider team’s solar layout, supports, drainage and maintenance requirements.
Understand biosolar roofsThese approaches can complement one another. A combined system still needs a project-specific design; adding planting, water storage or solar equipment is not a substitute for checking the underlying roof.
What matters to us
Every roof has constraints. We consider the brief alongside roof condition, loading allowances, exposure, drainage and access, with specialist assessments from the relevant project designers where needed.
Growing media, drainage components and planting need to suit the system rather than be selected in isolation. Technical product information helps the team check compatibility and understand what is being specified.
Browse systems and technical downloadsBiodiversity, rainfall management and roof amenity have different requirements. We aim to make those priorities clear early and coordinate them with the building’s wider design. No roof automatically guarantees planning approval, assessment credits or a particular environmental result.
A living roof changes through the seasons. Establishment watering, vegetation checks and clear drainage routes matter after installation. We offer aftercare services and encourage owners to agree maintenance responsibilities from the outset.
People and projects
Bring us the design intent, roof plans and project requirements. We can discuss living roof build-ups and the interfaces with structure, waterproofing, drainage, ecology and solar design.
Installation needs to fit the wider programme. Material delivery, roof access, protection of completed work and coordination with other trades are part of planning a workable roof package.
You do not need to arrive with a finished specification. Share what you want the roof to achieve and any drawings or photographs you have; the first discussion can identify what needs checking.
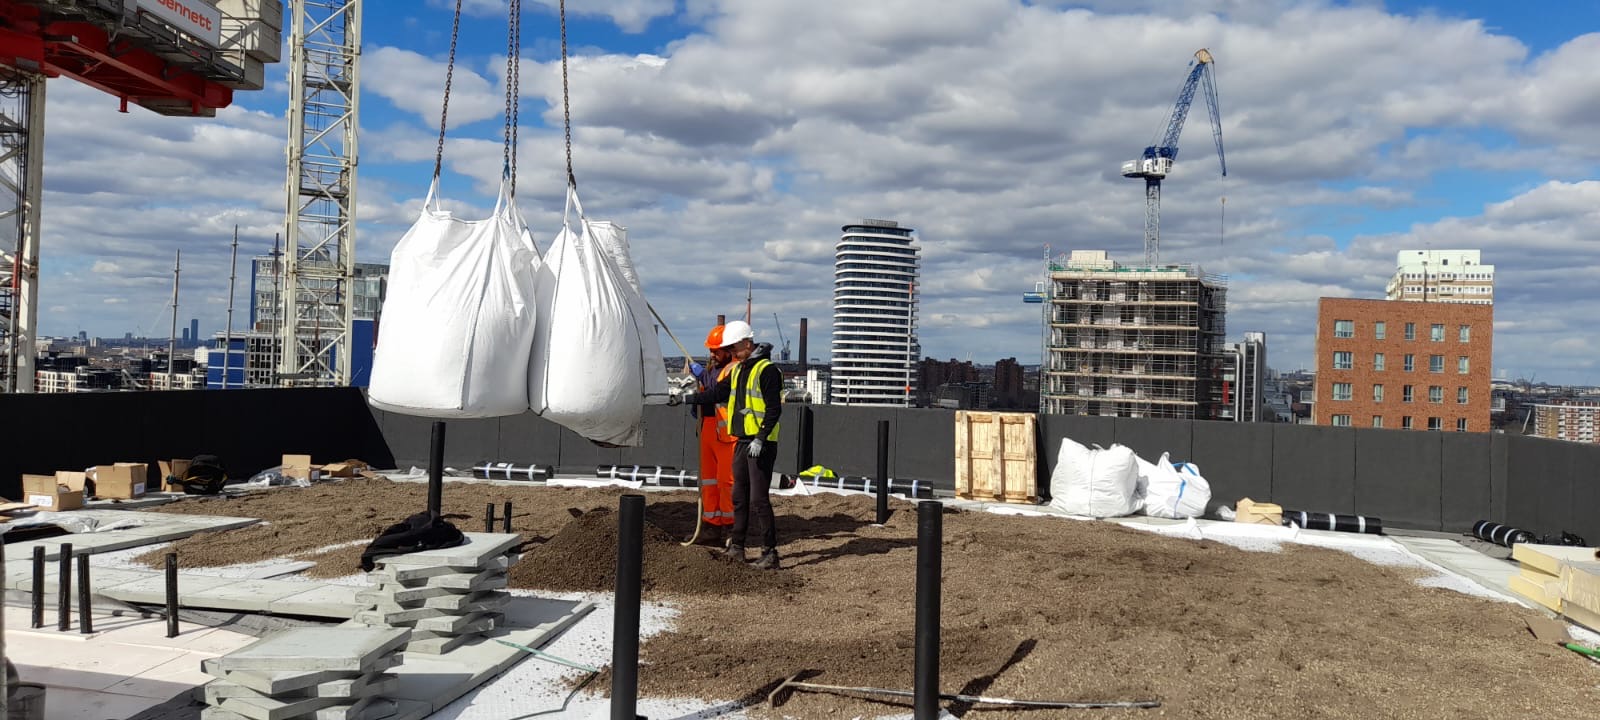
From first conversation to aftercare
Discuss the building, project stage, roof area and intended outcomes. Drawings, photographs and existing roof information help establish the starting point.
Identify suitability checks and coordinate with the appropriate designers. Agree the system approach, key interfaces, access and maintenance needs before work begins.
Coordinate supply and installation with the construction programme, roof details and other trades. The agreed scope determines our role within the project team.
Discuss establishment care and ongoing inspections. Aftercare should respond to the planting, site conditions and the owner’s maintenance arrangements.
From our portfolio
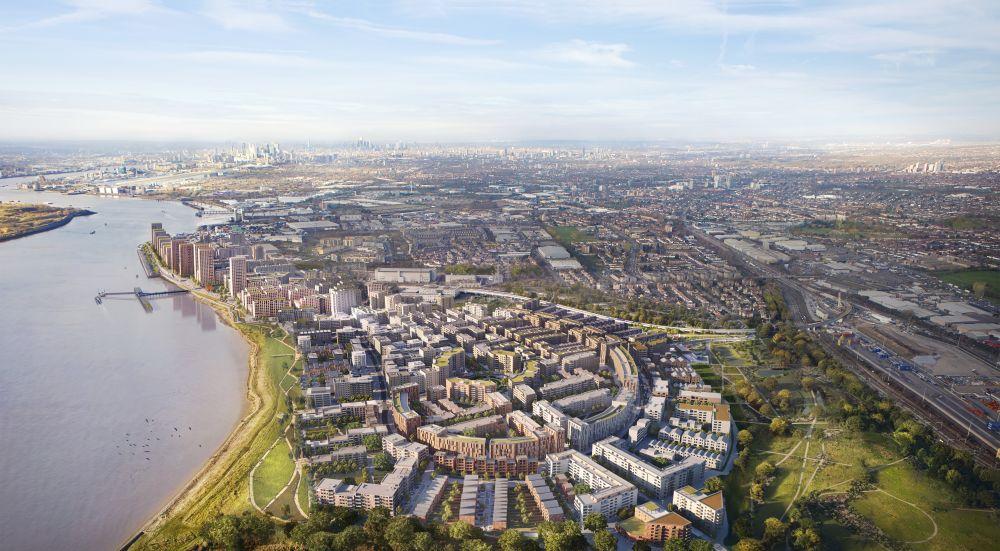
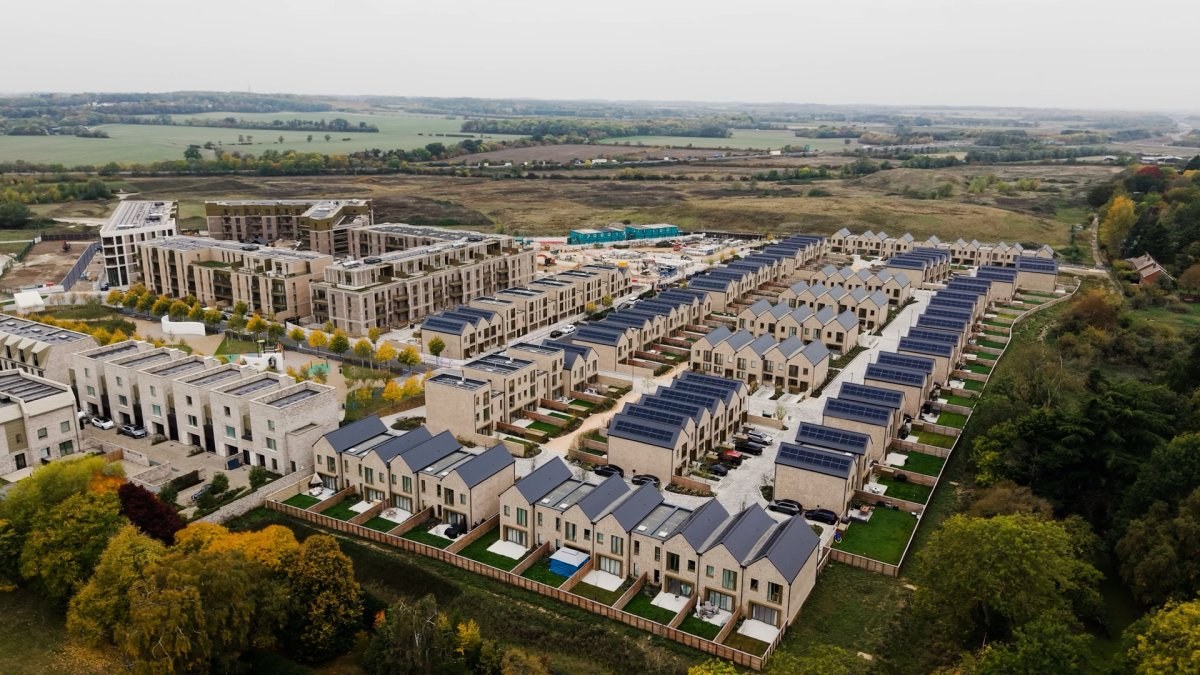
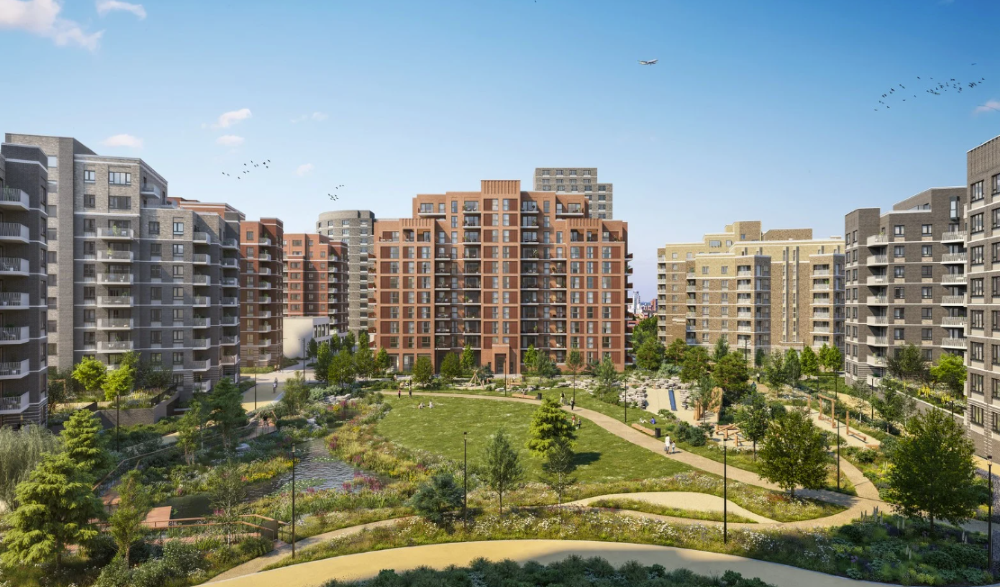
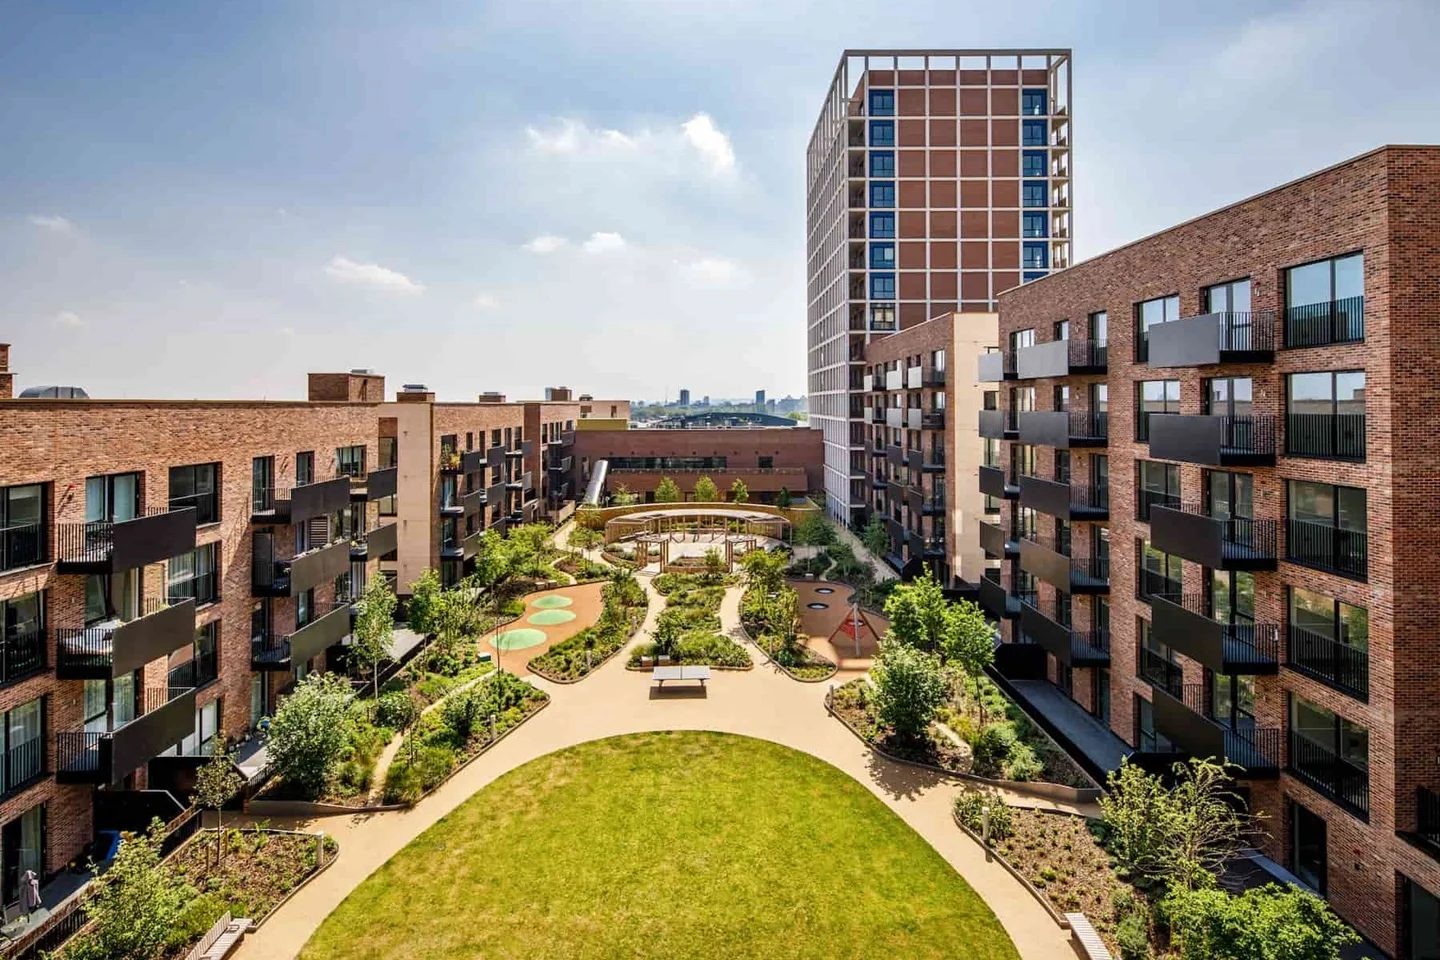
Our project accounts show how living roofs and rainwater systems fit into real developments, with different roof zones, planting requirements and installation needs.
Let’s talk about your roof
Tell us where the project is, whether the roof is new or existing, and what you would like it to achieve. We can discuss the next steps and the information needed to assess a suitable approach.